100% Critical Dimension Inspection
For every batch, every feature with tolerance <= +/-0.02mm is measured on each part. Records are kept.

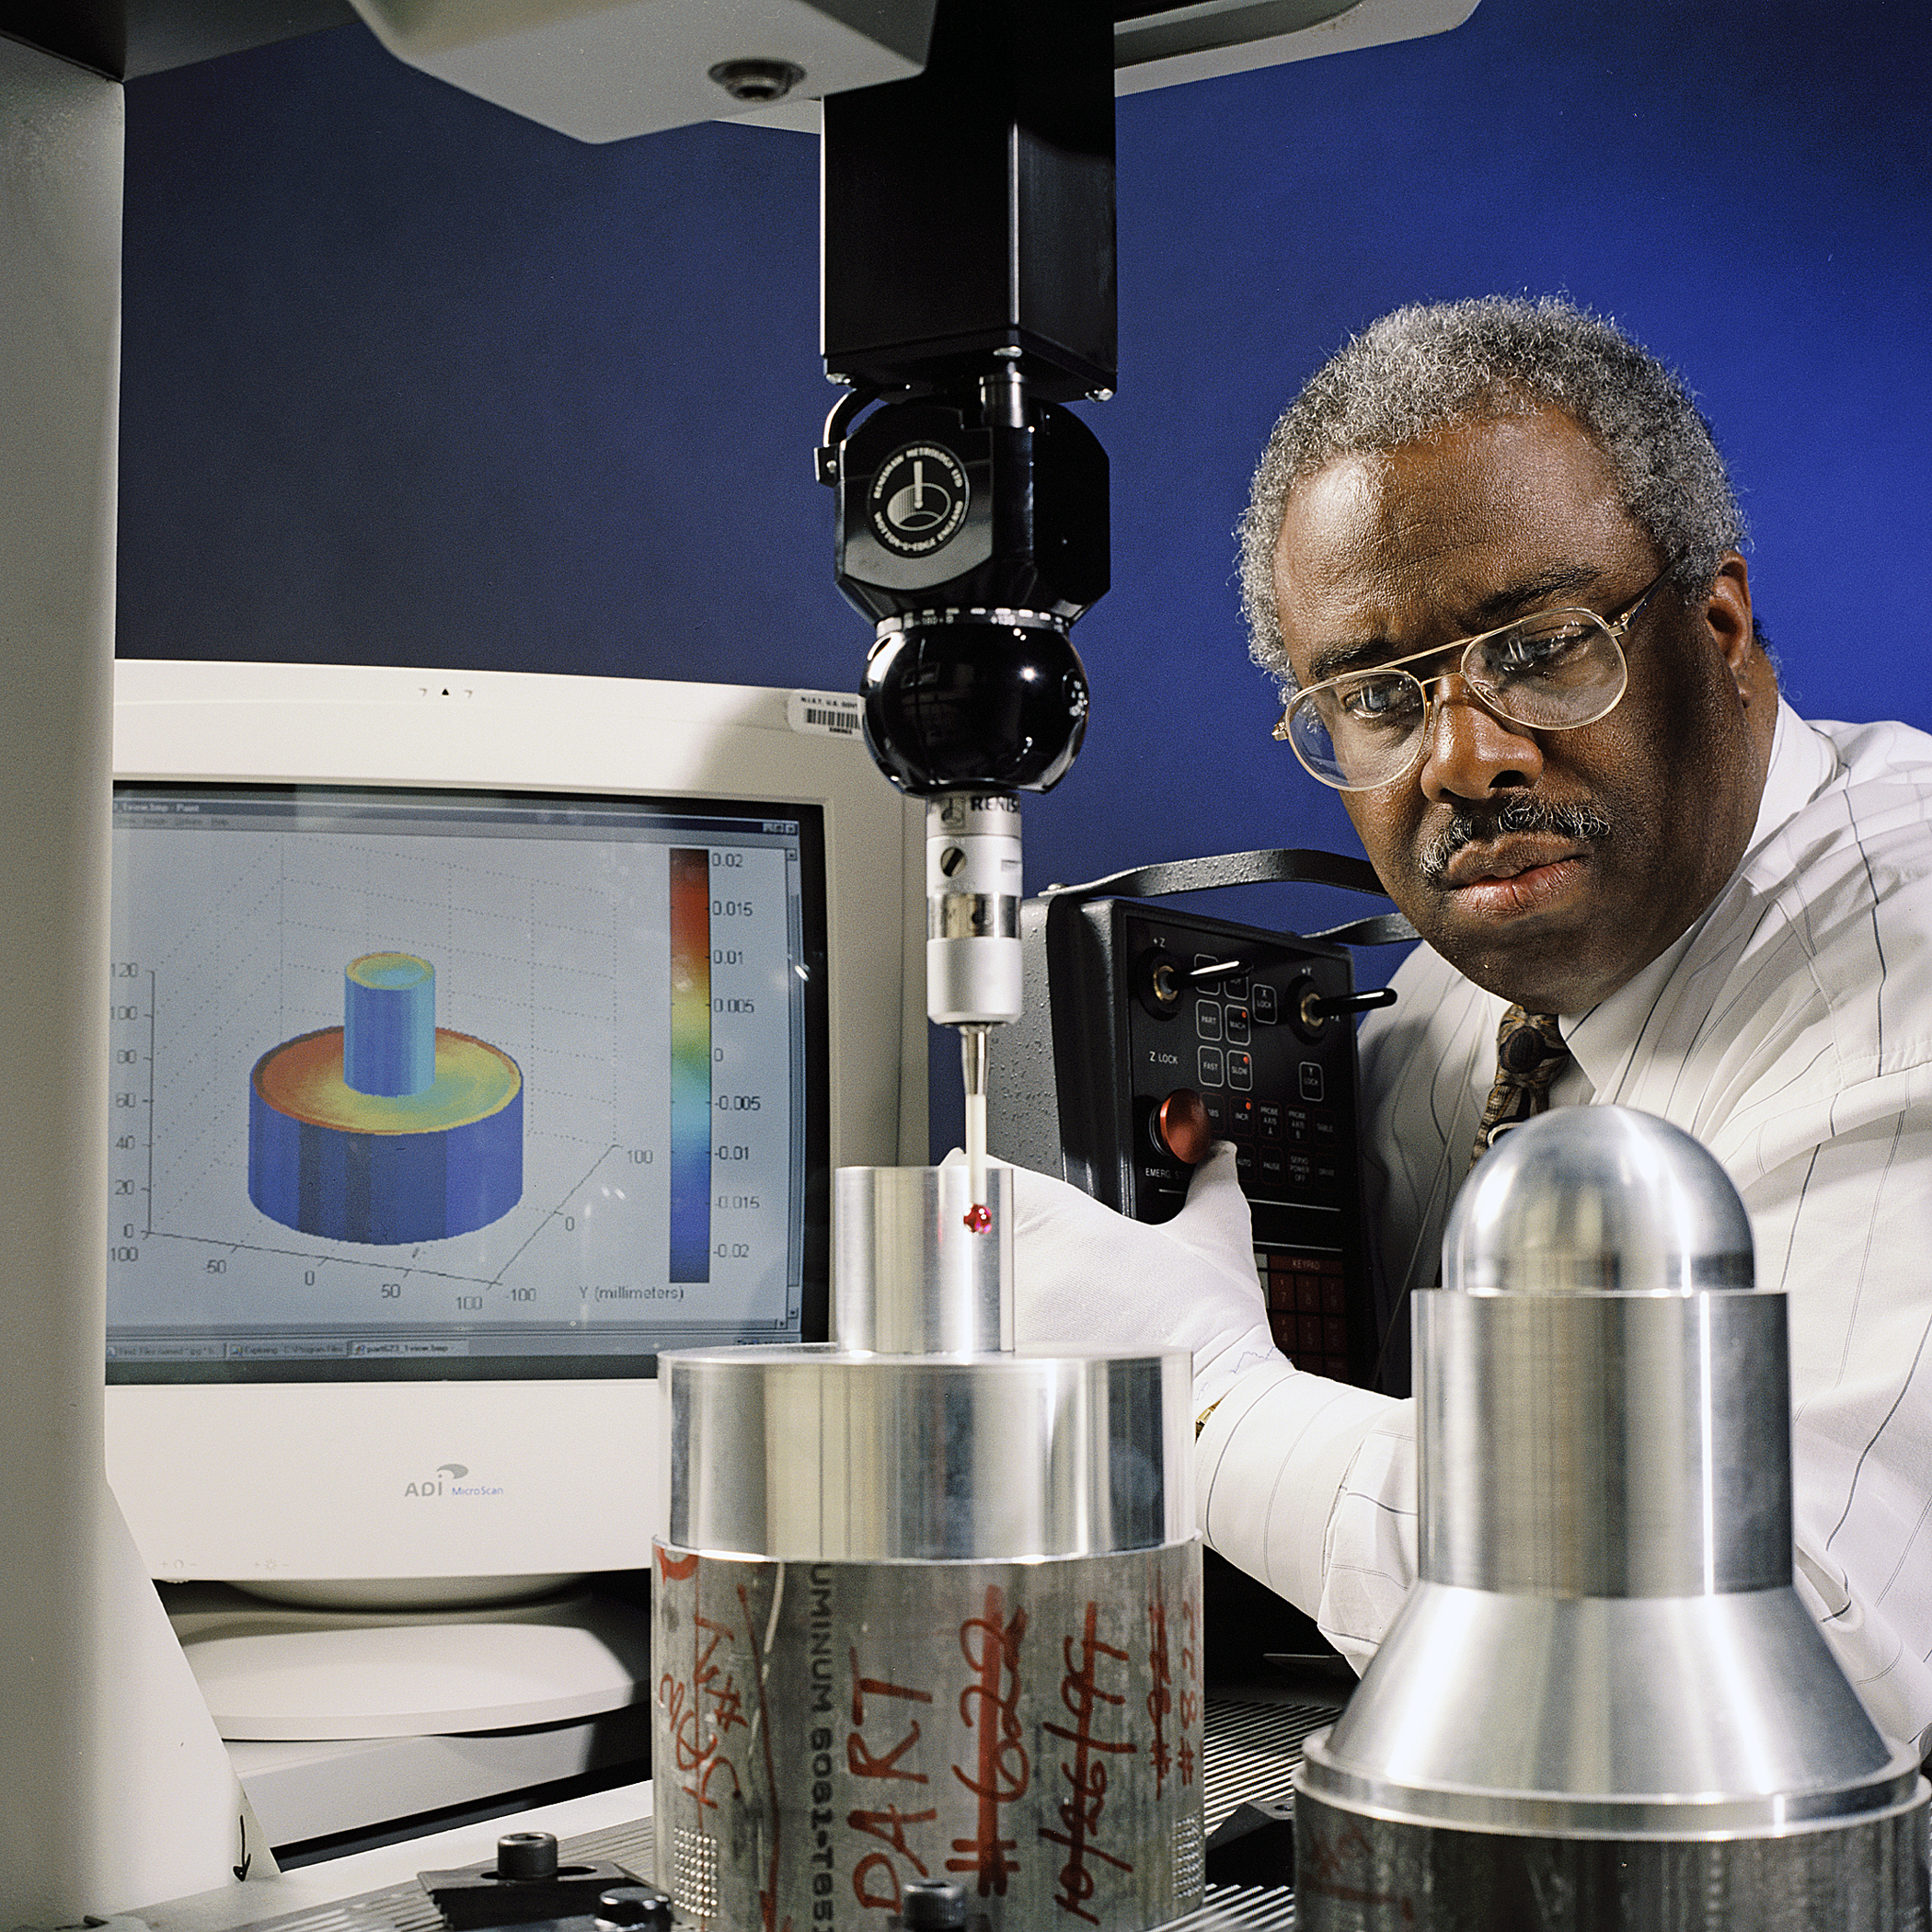
Measured records, calibrated tools, and responsible communication for precision CNC parts.
For every batch, every feature with tolerance <= +/-0.02mm is measured on each part. Records are kept.
Before production starts, the first part is fully checked. No mass production until it is right.
All calipers, micrometers, and height gages are calibrated annually. Calibration stickers are visible on every tool.
Any non-conformance is recorded with root cause. The same mistake never happens twice.
Each batch is labeled with date, batch number, and inspector ID.
We communicate proactively when a delay is unavoidable - at least one week in advance.
We don't promise perfection. We promise honesty and responsibility. If a problem occurs, we will find the cause, fix it, and make sure it doesn't happen again.
Contact UsWeChat ID: cncprecisionworks