
Achieving +/-0.003mm Tolerance: Our Quality Control Process
Learn about our rigorous quality control processes that ensure every part meets the highest precision standards.
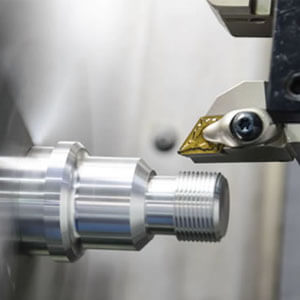
Tight tolerance begins before mass production
When a drawing includes tight tolerance requirements, quality control must start before the first full batch is released. Material condition, clamping method, tool wear, machine stability, and measurement environment all affect whether a part can hold its target dimension.
Our process uses first-article inspection to confirm the machining route before batch production. If a dimension is unstable, the process is adjusted before more parts are made.
Inspection records keep the process honest
For features with critical tolerances, every batch is checked against the drawing and inspection records are kept. These records help customers understand what was measured, when it was measured, and who confirmed the result.
This is especially important for long-term customers because repeat orders should not feel like new experiments. The process history gives both teams a shared reference.
- First-article inspection before batch machining.
- Critical dimension checks during production.
- Final inspection before packing and shipment.
Responsibility after inspection
If a non-conformance appears, it is recorded with the root cause and corrective action. The goal is not only to replace a part. The goal is to prevent the same mistake from appearing again in the next batch.
Have a precision machining project?
Send us your drawing and requirements. We will review the process, tolerance, material, and delivery expectations before quoting.